

Just Listed
Address
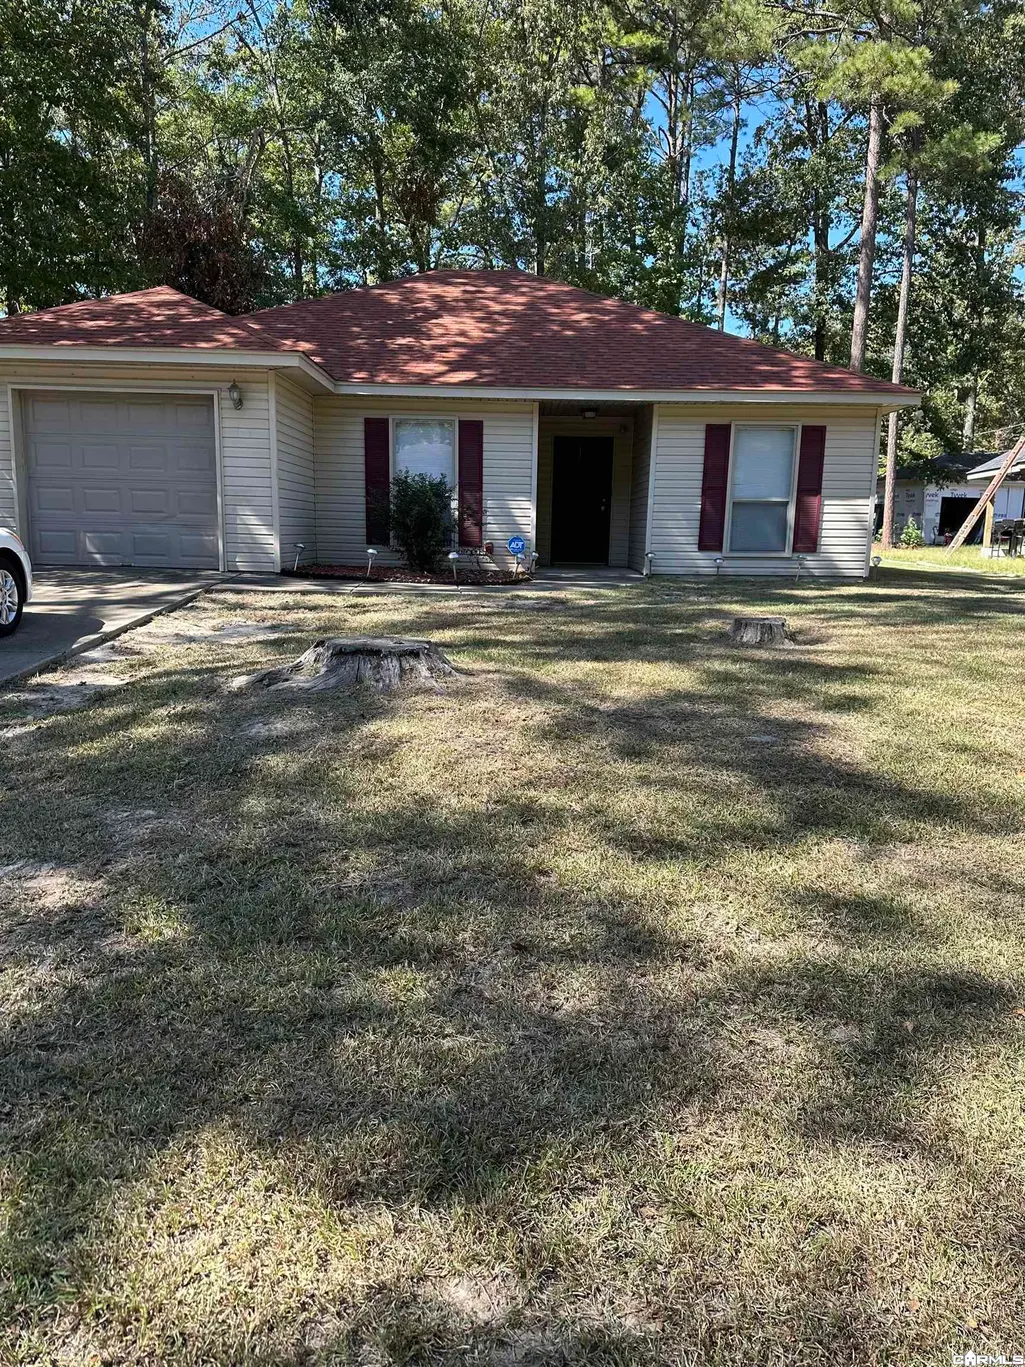
105 Deer Run Drive, Little Rock, AR
Price
$ 145,000
Property Attributes
- MLS#26044664
- TypeSingle Family
- Listing Status Active
- CountyPULASKI
- CityLittle Rock
- AreaLittle Rock
- NeighborhoodQuail Creek
- Zip72206
- StyleTraditional
- Year Built2007
- Taxes$ 777
- Price$ 145,000
- Bedrooms3
- Full Bathrooms2
- Half Bathrooms0
- Sqr Footage1200
- Lot Size0.23 Acres
Data Source:
Cooperative Arkansas REALTORS® MLS (CARMLS)
Property Description
3br 2ba traditional architect one story home on a shaded lot. Open floor plan with kitchen overlooking dinning and living room. Two bed rooms facing front of home, with primary room apart. Primary with walk in closet and large tub and shower combo. Concrete patio pad to enjoy the outside day or night. Single car garage to keep you dry or a possible second living area. The possibilities are endless. Come check out this turn key that's ready to be called yours.
| Price History | |
|---|---|
| 11/6/2026 | Listed $145,000 |
General Features
| Heating | Central Cool-Electric |
|---|---|
| Utilities | Elec-Municipal (+Entergy),Sewer-Public,Water-Public |
| Roof | Composition |
| Fireplaces | None |
| Full Baths | 2 |
| Year Built | 2007 |
| Parking | Auto Door Opener,Garage |
| Other Rooms | None |
| Subdivision | Quail Creek |
| Style | Traditional |
| Stories Count | One Story |
| County | Pulaski |
| Class | Residential |
| Type | Detached |
| Will Subdivide | No |
| Frequency | None |
| Inside City Limits | No |
| DOCS ON FILE | None |
| Status | New Listing |
| Subdivision | AR |
| Sale/Rent | For Sale |
| Status Detail | 1 |
| Annual Taxes | 777.24 |
| New Construction? | No |
| Warranty | As-Is,Prsnt Cnd at Clsng |
| Primary City | Little Rock |
| Directions | 530 South to exit 7 Pratt Road. Turn left onto Pratt Road. then turn right onto Panatela Parkway. Right onto Cane Creek Drive. Left on Quail Bend Drive. Left on Deer Run Drive and 105 Deer Run Drive |
| City | Little Rock |
| Postal Code | 72206 |
| Price Per Sq Ft Total AG | 120.83 |
| Public Remarks | 3br 2ba traditional architect one story home on a shaded lot. Open floor plan with kitchen overlooking dinning and living room. Two bed rooms facing front of home,with primary room apart. Primary wit |
Interior Features
| Dining | Eat-In Kitchen,Kitchen/Dining Combo,Living/Dining Combo |
|---|---|
| Beds | 3 |
| Total Bedrooms | 3 Bedrooms Same Level |
| Floors | Carpet,Vinyl |
| Kitchen Equipment | Dishwasher,Free-Standing Stove,Ice Maker Connection |
| Walls/Ceilings | Sheet Rock,Sheet Rock Ceiling |
Exterior Features
| Exterior | Vinyl Siding |
|---|---|
| Exterior Amenities | Patio |
| Road Surface | Paved |
| Foundation | Slab |
| Lot Size Area | 0.23 |
| Lot Dimensions | .23 acres |
| Lot | Level |
Amenities
- Foreclosure
- Views
- Short Sale
- New Construction
- Adult 55+
- Lease To Own
- No HOA Fees
- Furnished
- Primary On Main
- Air Conditioning
- Seller Finance
- Green
- Fixer Upper
- Horse
- Golf
- Fireplace
- Deck
- Garage
- Basement
- Pool
Property vs Single Family Average in 72206
Price
Taxes
Year Built
 Cooperative Arkansas REALTORS®l MLS, Inc. All information deemed reliable but not guaranteed. All properties are subject to prior sale, change or withdrawal. Neither listing broker(s) or information provider(s) shall be responsible for any typographical errors, misinformation, misprints and shall be held totally harmless. Listing(s) information is provided for consumer's personal, non-commercial use and may not be used for any purpose other than to identify prospective properties consumers may
