


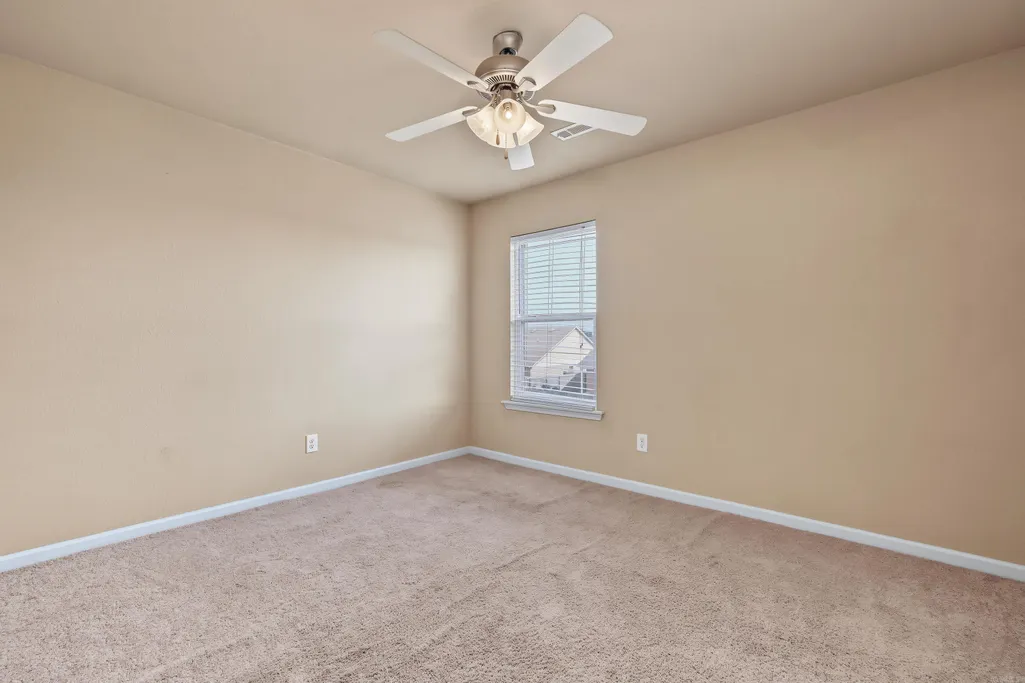
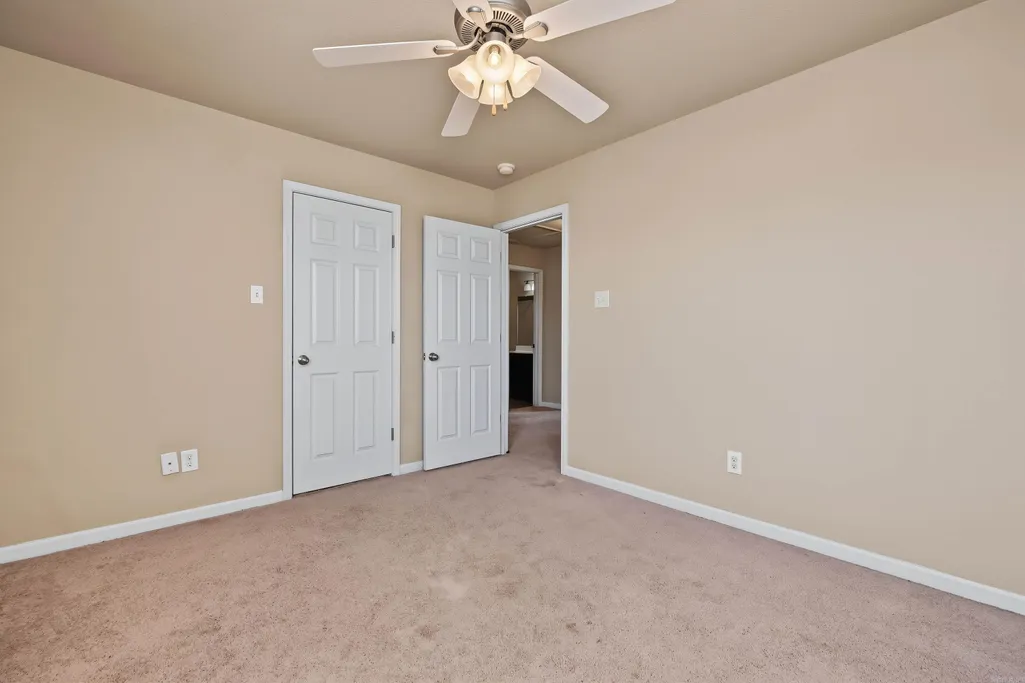
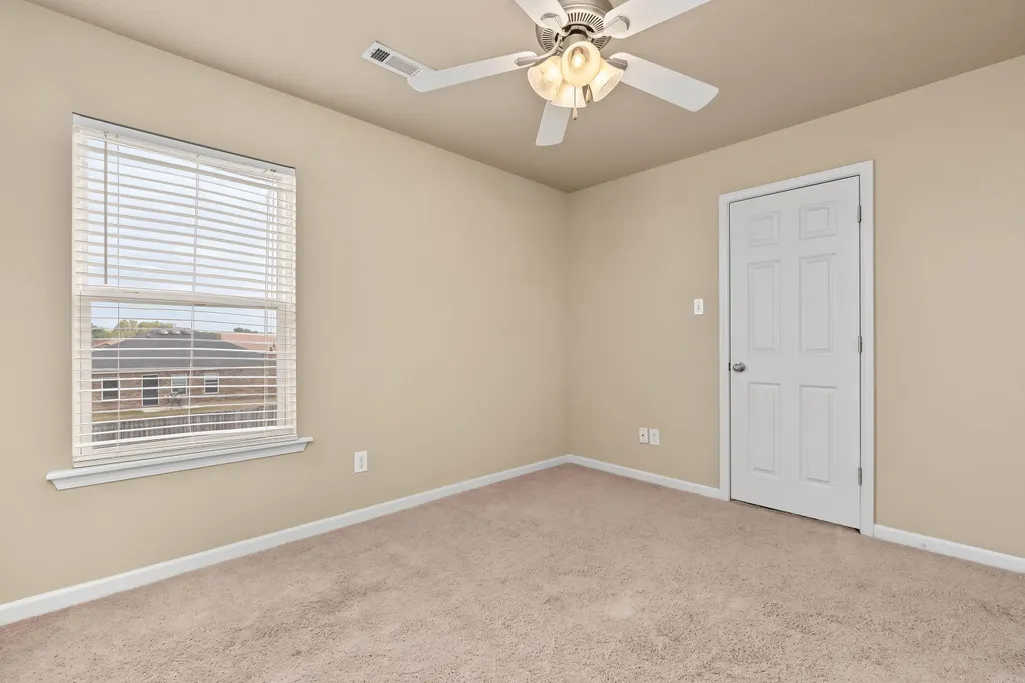
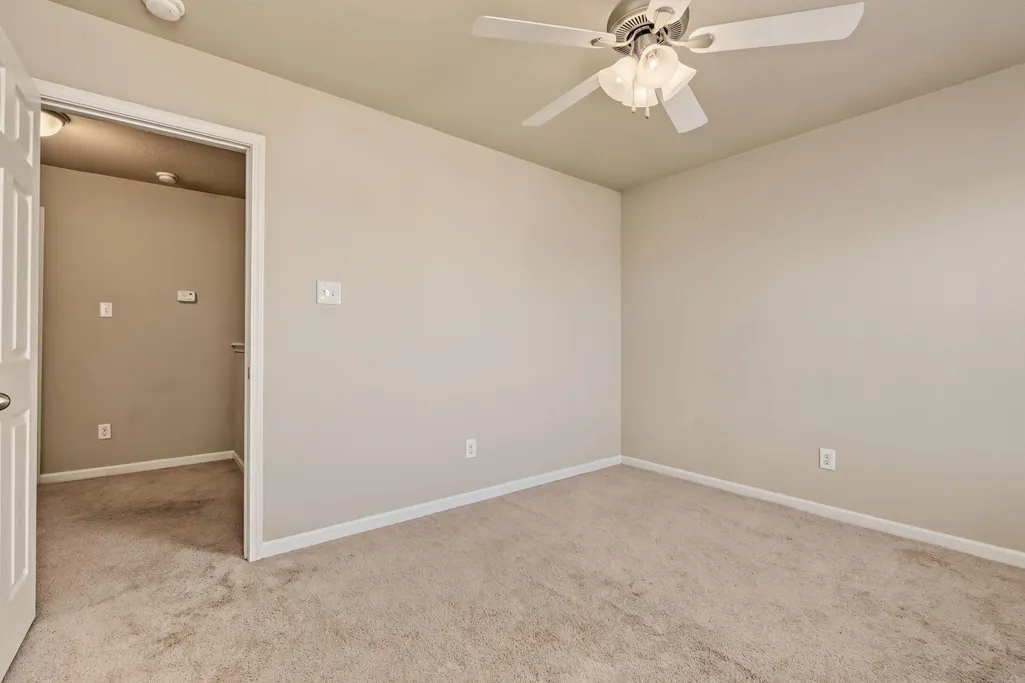
Address
5432 Trammel Estates Drive, North Little Rock, AR
Price
$ 249,000
Property Attributes
- MLS#26039567
- TypeSingle Family
- Listing Status Active
- CountyPULASKI
- CityNorth Little Rock
- AreaSherwood
- NeighborhoodTRAMMEL ESTATES
- Zip72117
- StyleTraditional
- Year Built2013
- Taxes$ 2059
- Price$ 249,000
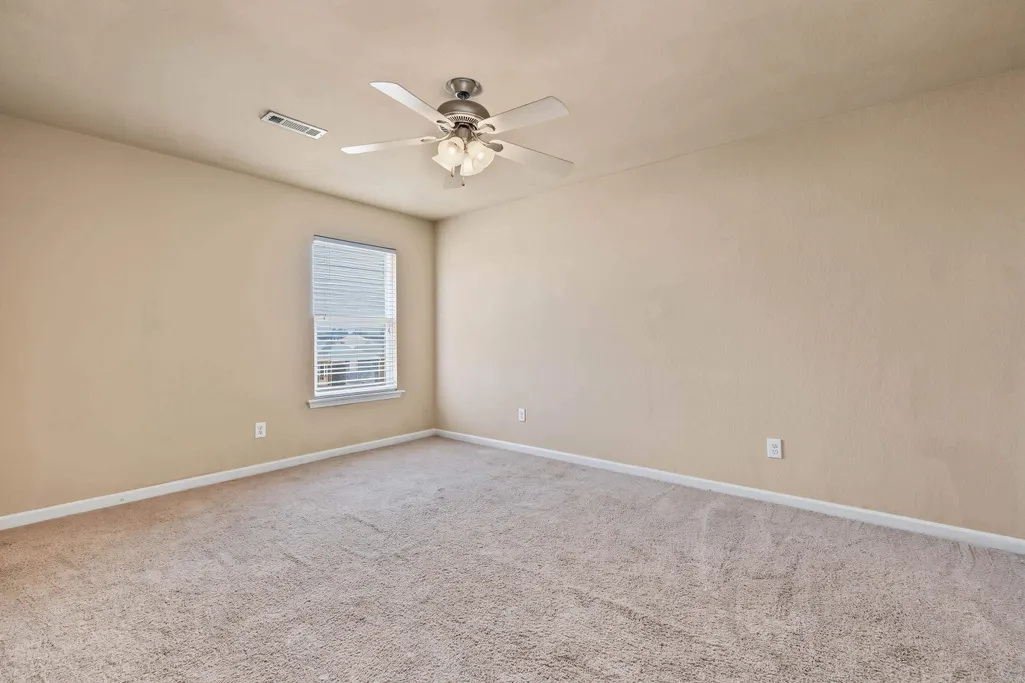
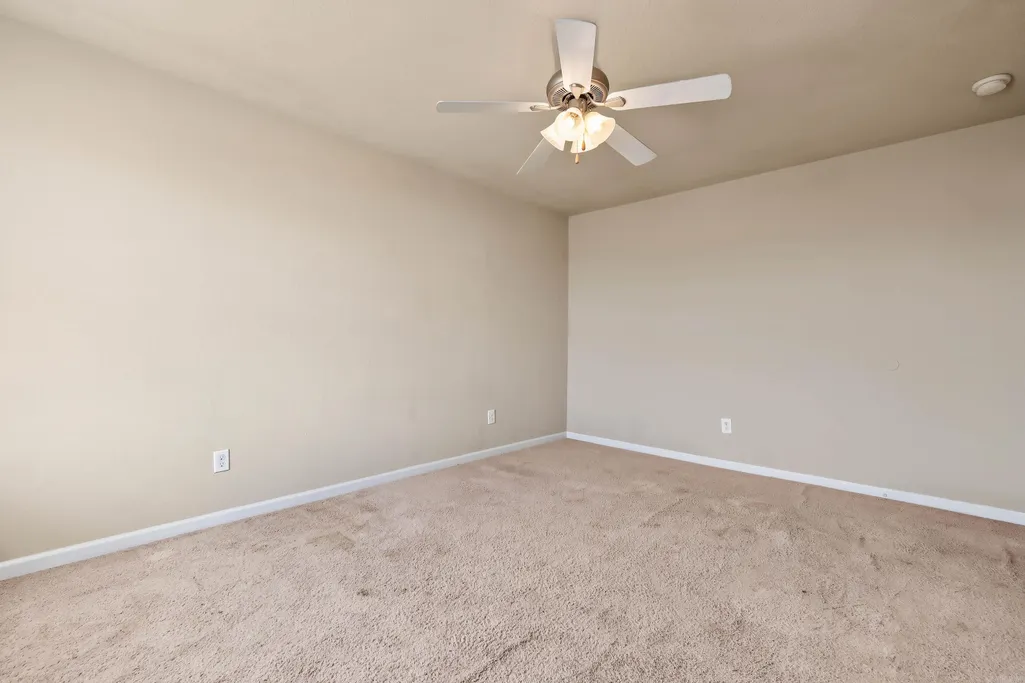
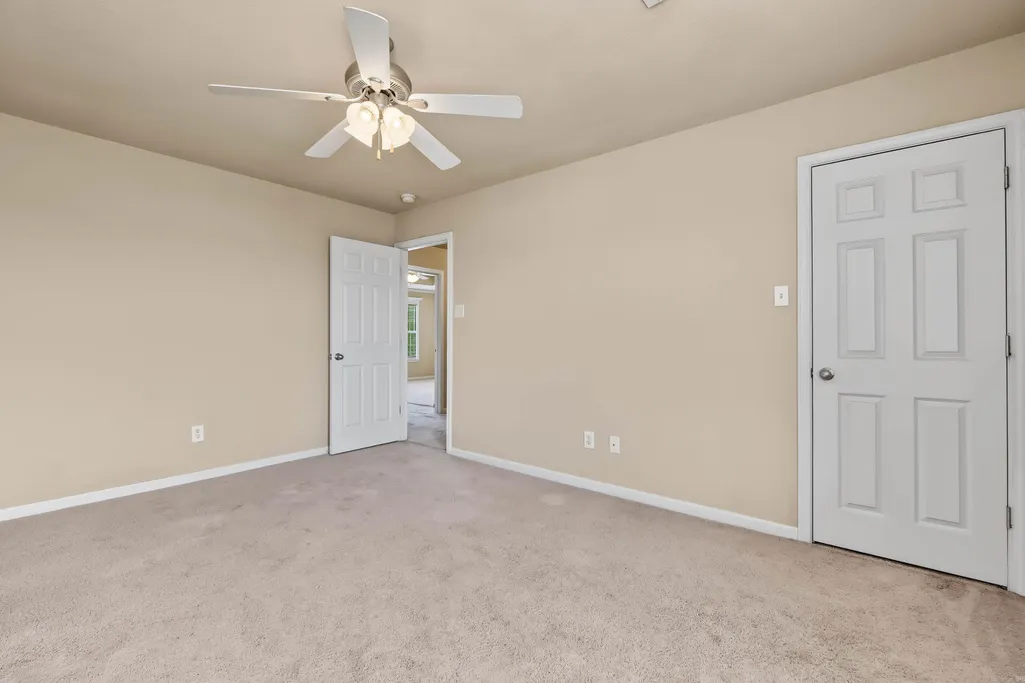
- Bedrooms3
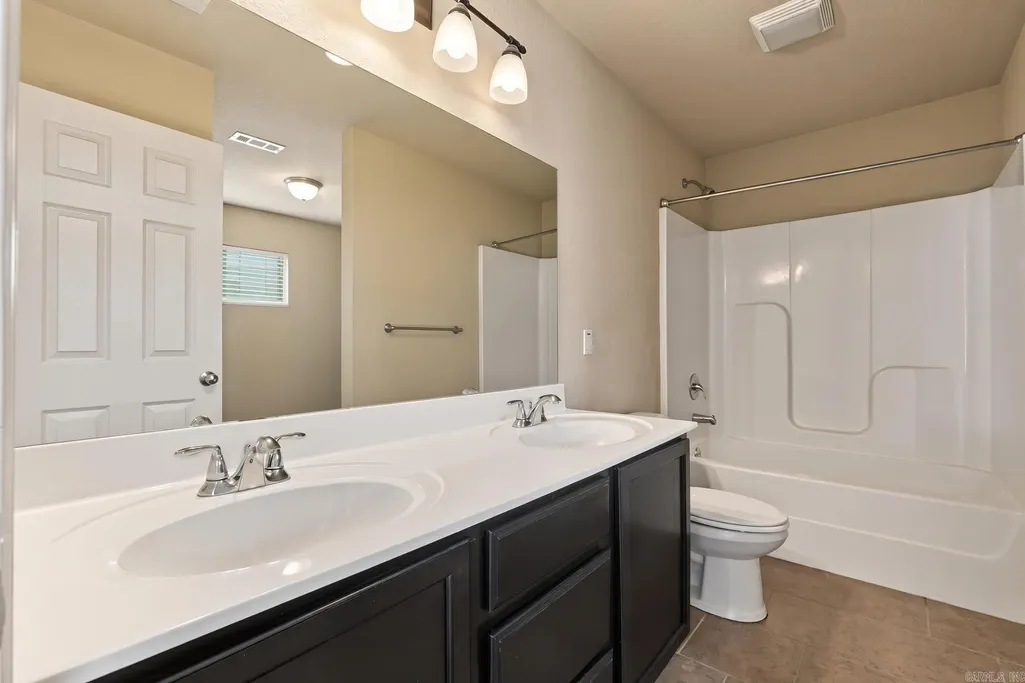
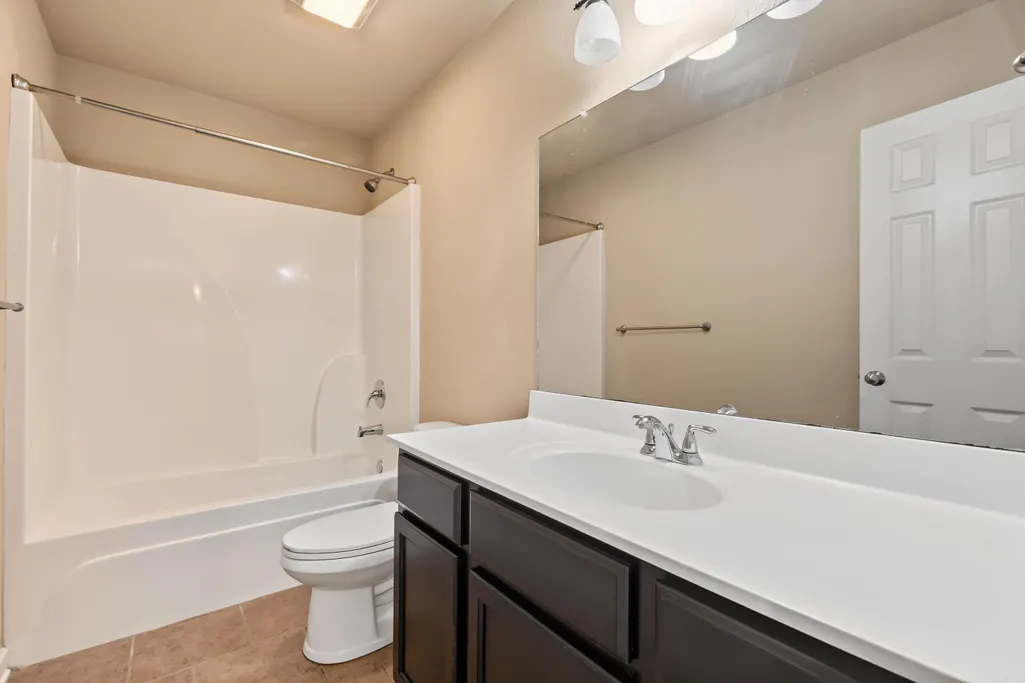
- Full Bathrooms2
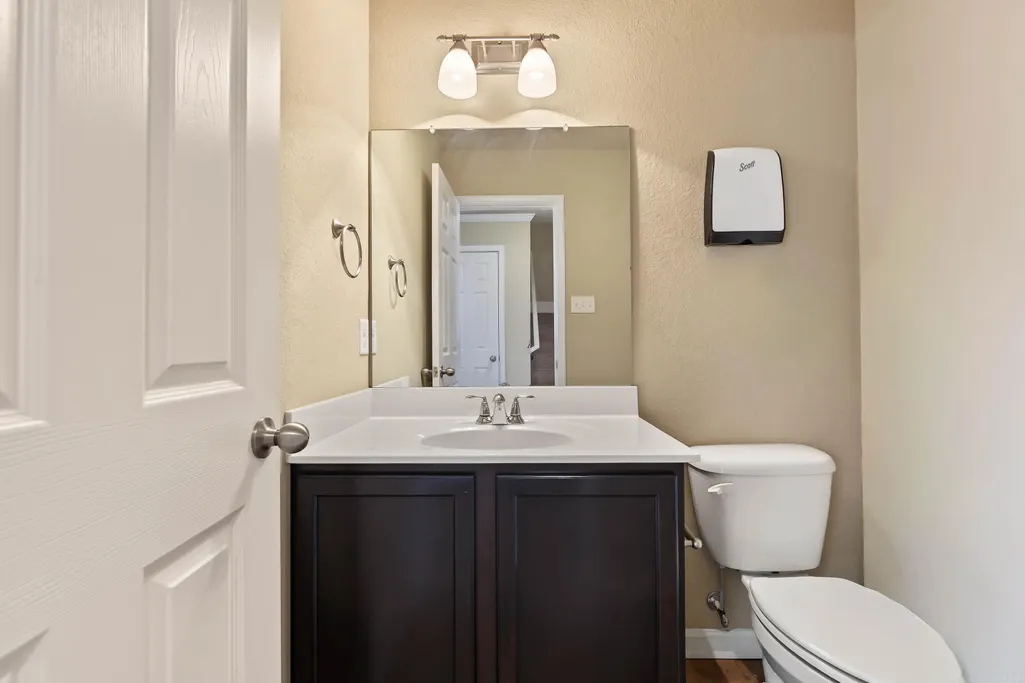
- Half Bathrooms1
- Sqr Footage1975
- Lot Size0.17 Acres
Data Source:
Cooperative Arkansas REALTORS® MLS (CARMLS)
Property Description
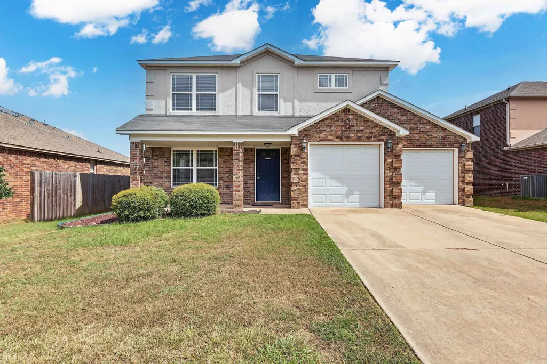
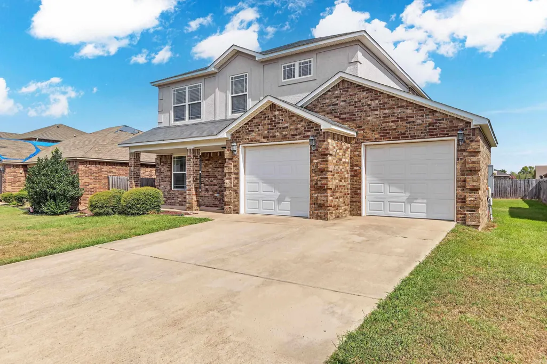
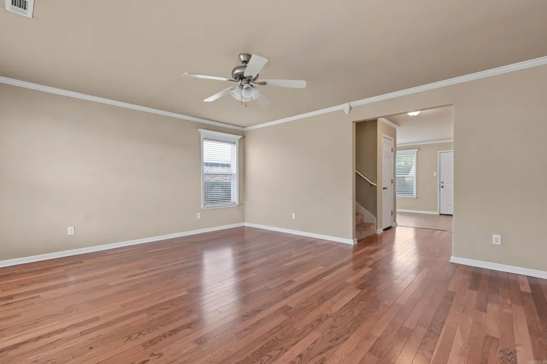
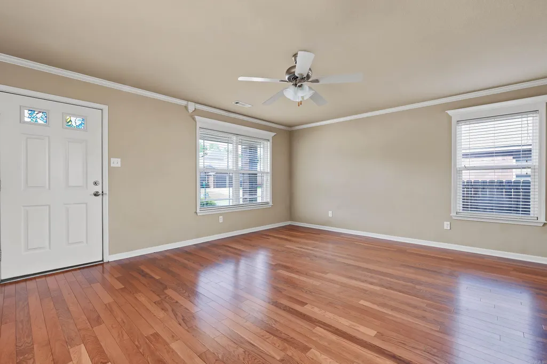
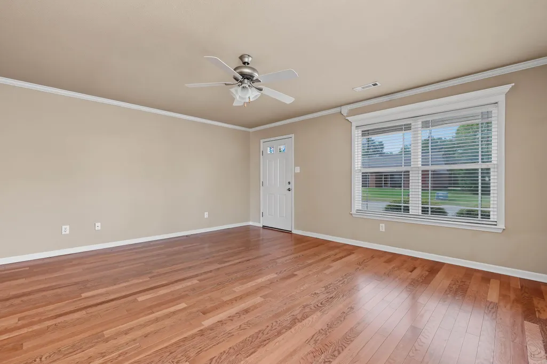
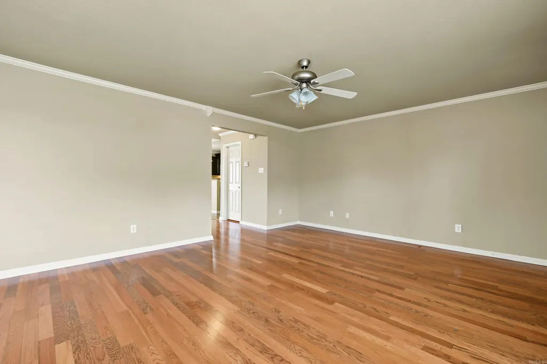
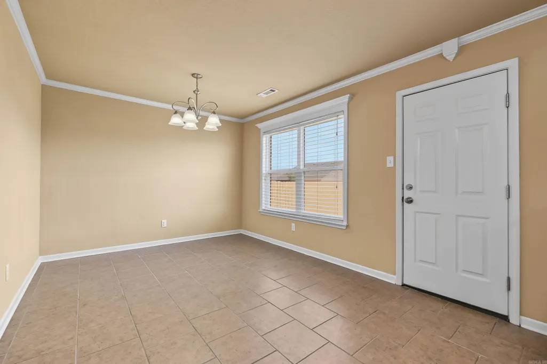
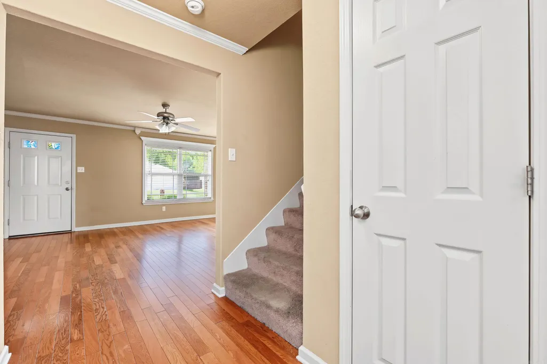
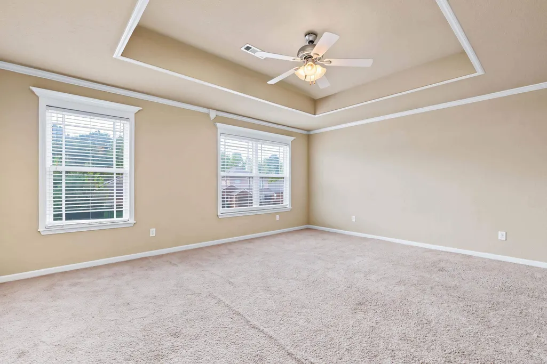
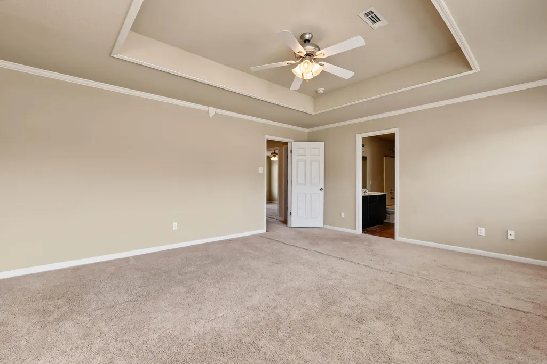
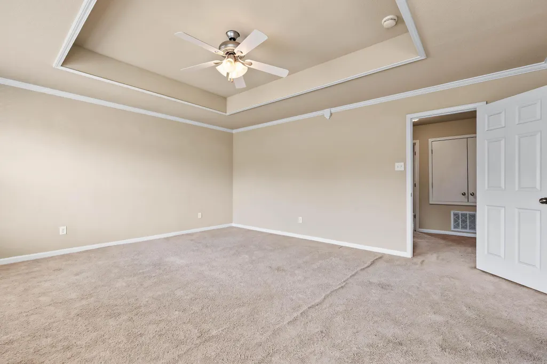
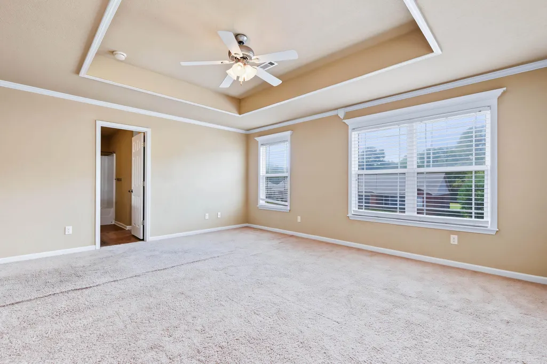
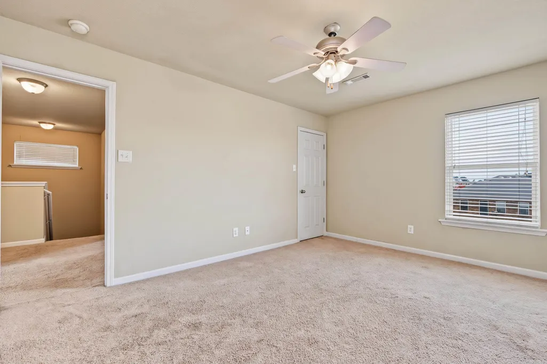
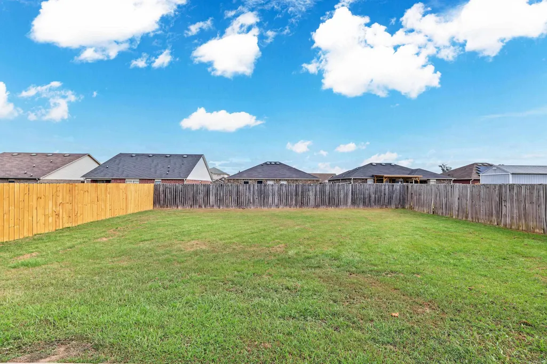
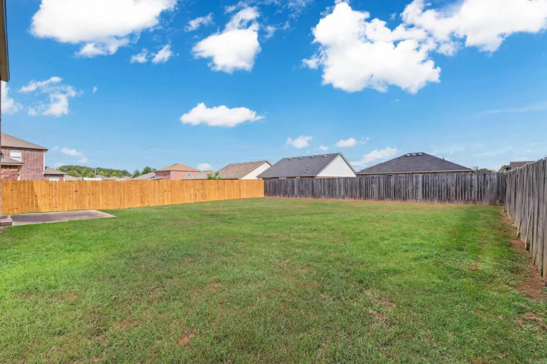
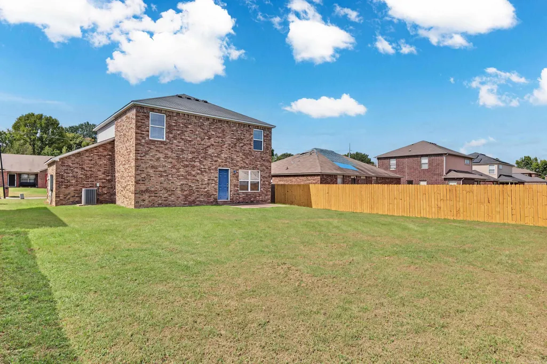
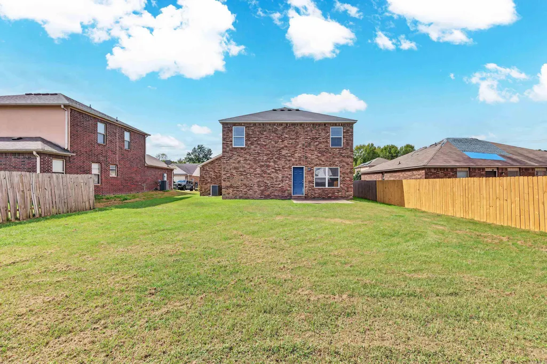
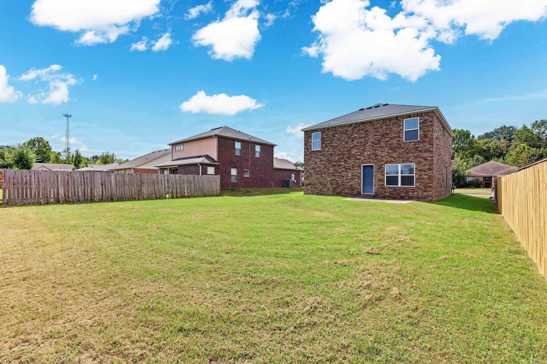
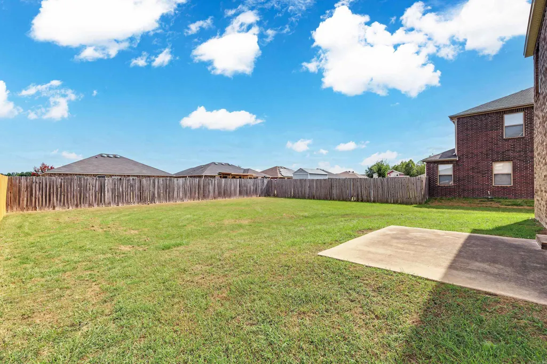
Beautifully maintained and move-in ready! Enjoy a huge backyard for play or entertaining, a great 2-car garage, hardwood floors, and a tray-ceiling primary suite. Schedule your tour today!
| Price History | |
|---|---|
| 9/30/2026 | Listed $249,000 |
General Features
| Heating | Central Cool-Electric,Central Heat-Electric,Heat Pump |
|---|---|
| Utilities | Elec-Municipal (+Entergy),Sewer-Public,Water-Public |
| Roof | Architectural Shingle,Composition |
| Fireplaces | None |
| HOA Fee | 150 |
| Energy Features | Extra Insulation,Insulated Doors,Insulated Windows |
| Full Baths | 2 |
| Half Baths | 1 |
| Year Built | 2013 |
| Parking | Garage,Two Car |
| Other Rooms | None |
| Subdivision | TRAMMEL ESTATES |
| Style | Traditional |
| Stories Count | Two Story |
| County | Pulaski |
| Class | Residential |
| Type | Detached |
| Will Subdivide | No |
| Frequency | Annual |
| Inside City Limits | No |
| DOCS ON FILE | None |
| Status | Take Backups |
| Subdivision | AR |
| Sale/Rent | For Sale |
| Status Detail | 7 |
| Annual Taxes | 2059.93 |
| New Construction? | No |
| Warranty | Normal Wrkng Ordr,As O&A |
| Primary City | North Little Rock |
| Directions | Take I-40 E to Landers Rd/US-167 Access/US-67 Access in North Little Rock. Take exit 2 from US-167 N/US-67 N. Merge onto Landers Rd/US-167 Access/US-67 Access 1.3 mi. Turn right onto Trammel Rd 0.5 m |
| City | North Little Rock |
| DOM | 32 |
| Postal Code | 72117 |
| Price Per Sq Ft Total AG | 126.08 |
| Public Remarks | Beautifully maintained and move-in ready! Enjoy a huge backyard for play or entertaining,a great 2-car garage,hardwood floors,and a tray-ceiling primary suite. Schedule your tour today! |
Interior Features
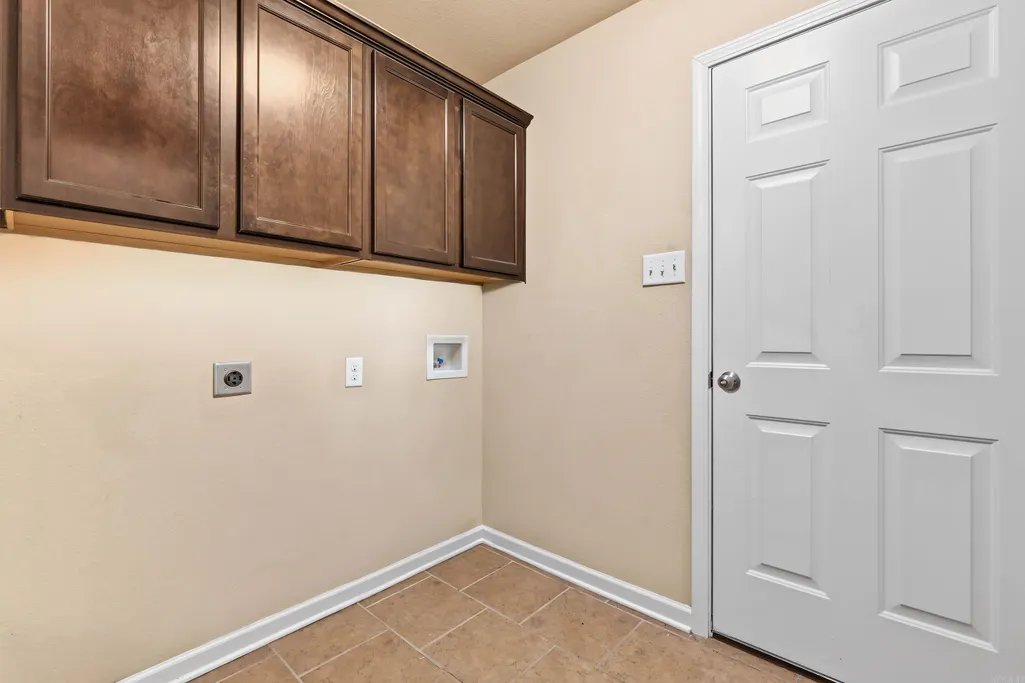
| Interior Amenities | Washer Connection,Dryer Connection-Electric,Security System |
|---|---|
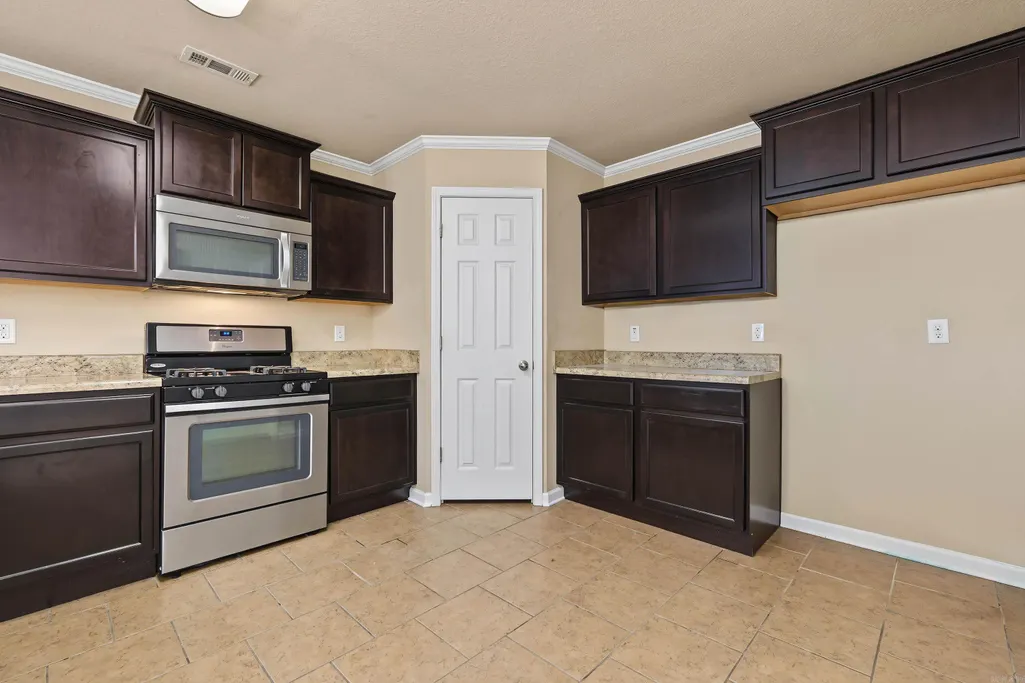
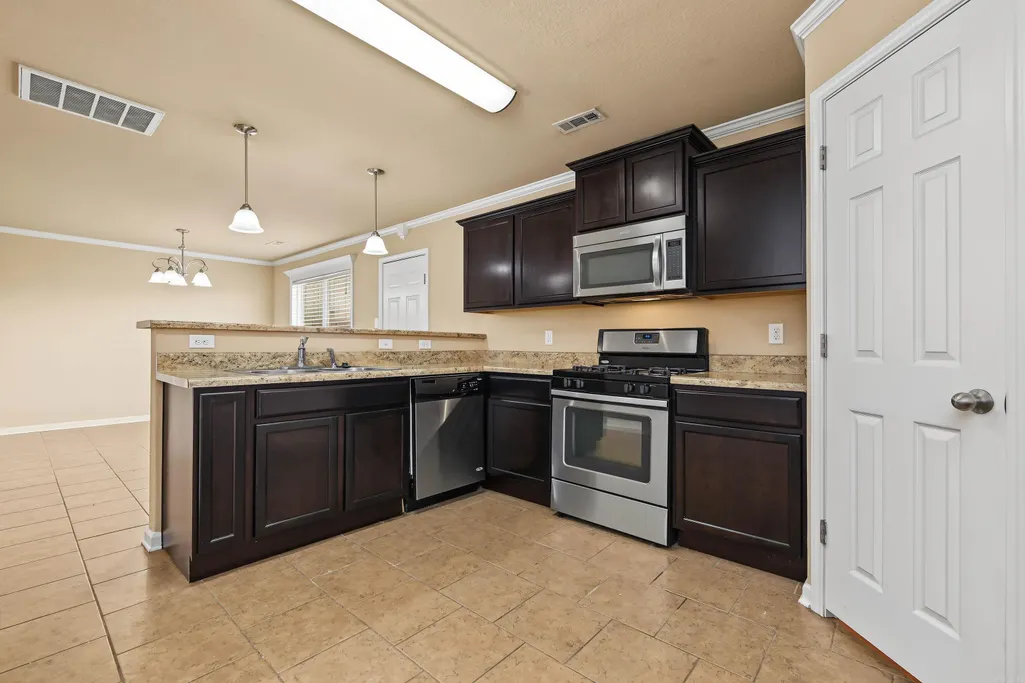
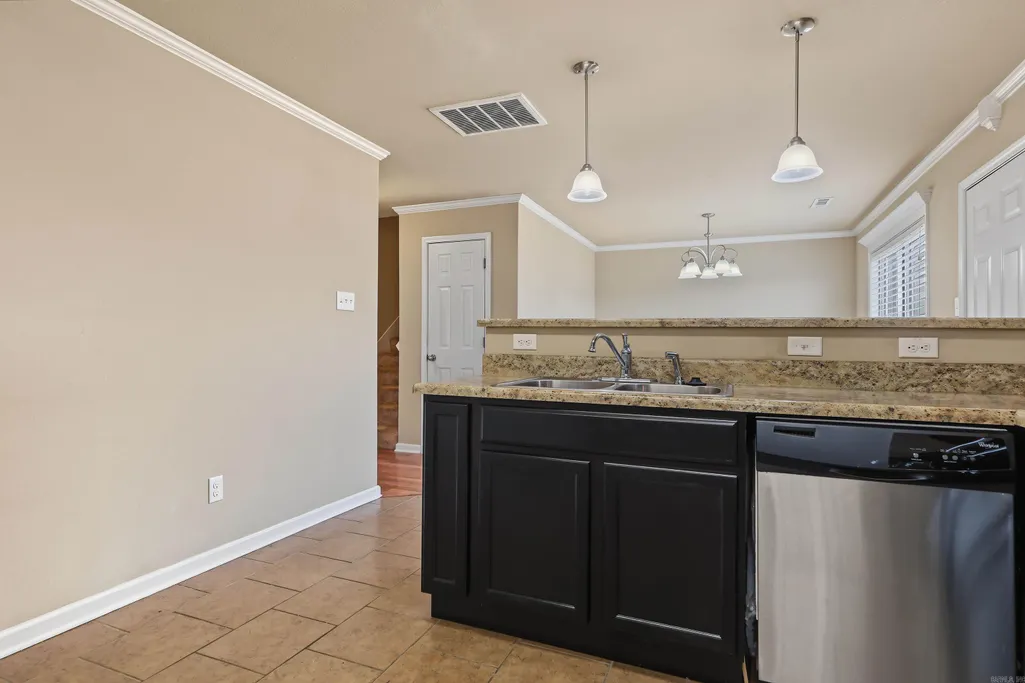
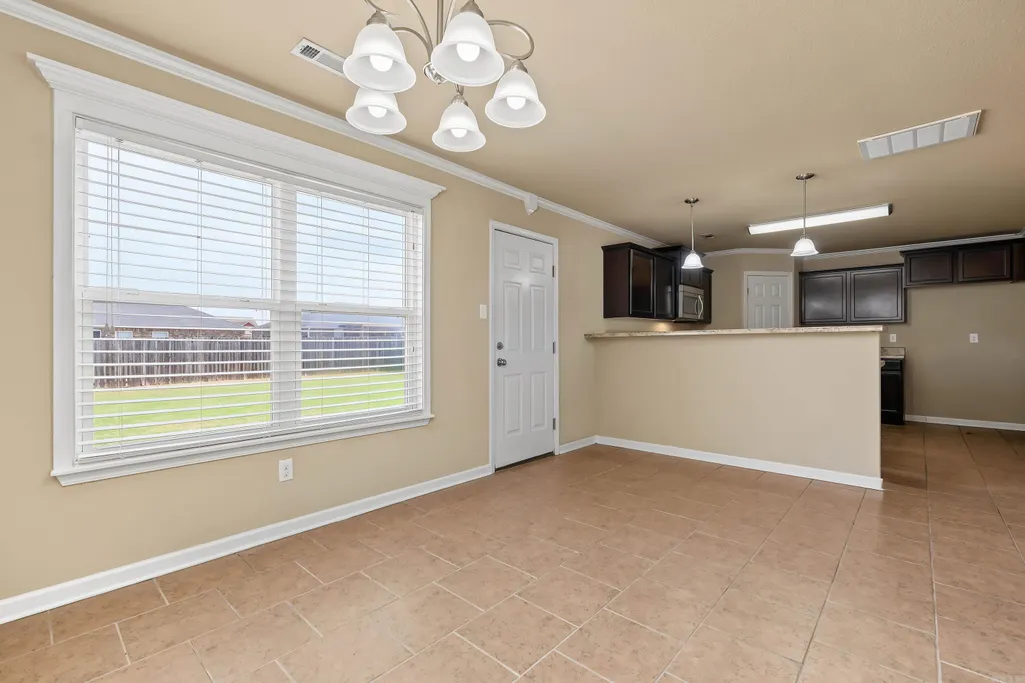
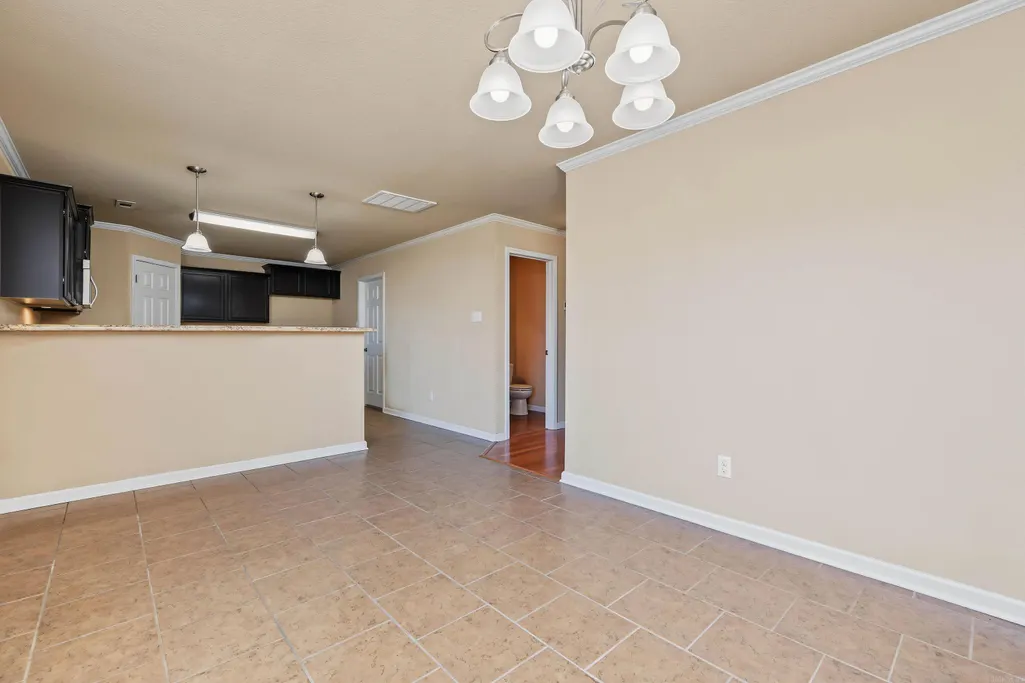
| Dining | Eat-In Kitchen |
| Beds | 3 |
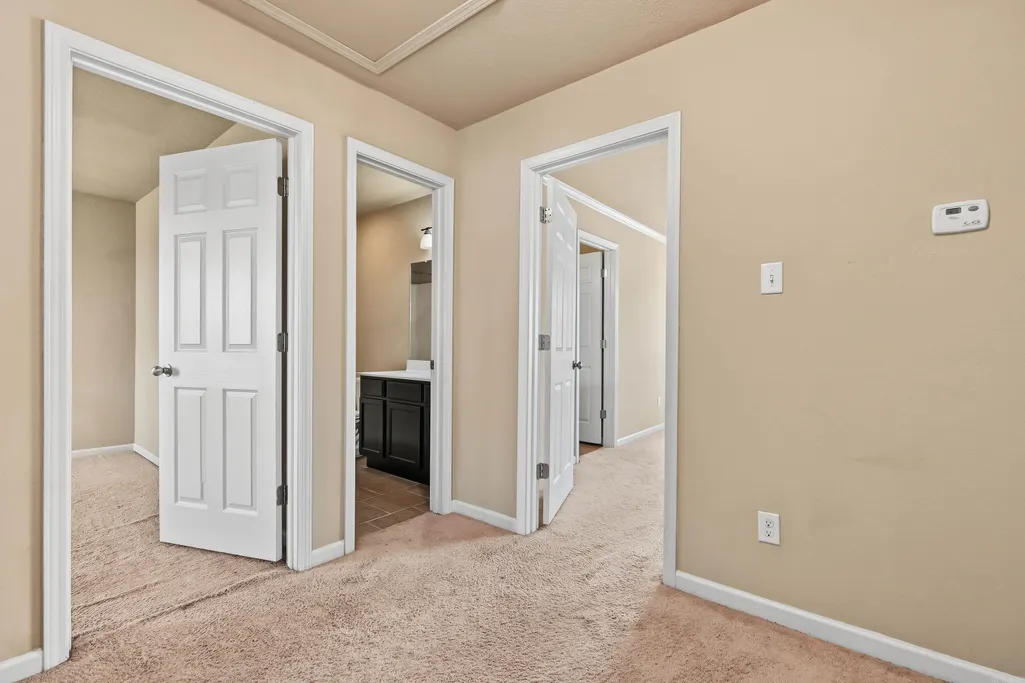
| Total Bedrooms | 3 Bedrooms Same Level,All Bedrooms Up |
| Floors | Carpet,Tile,Wood |
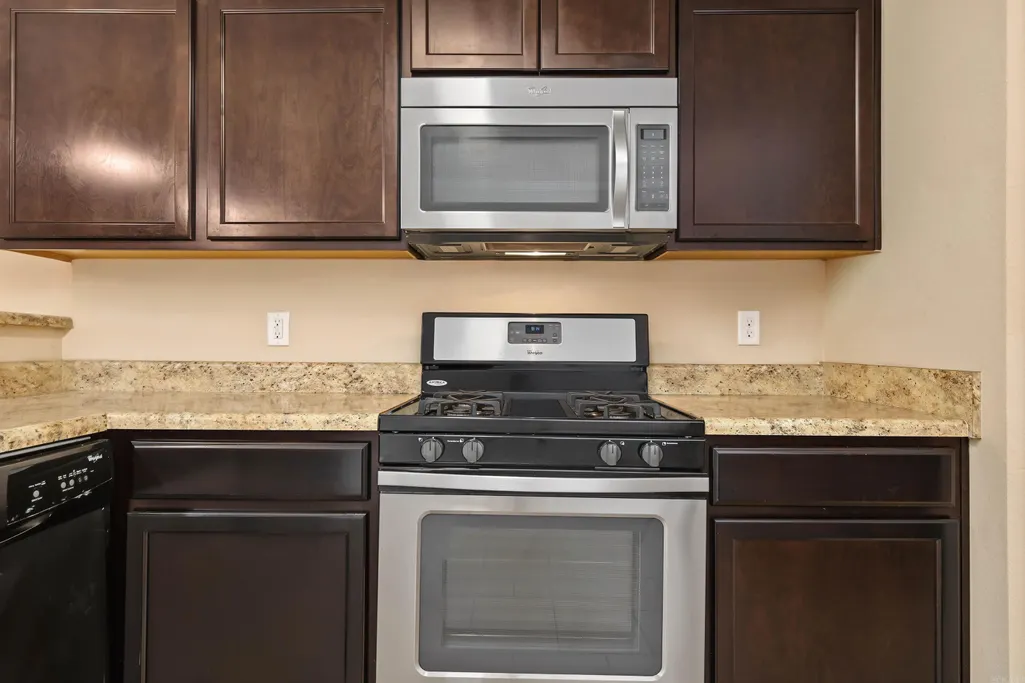
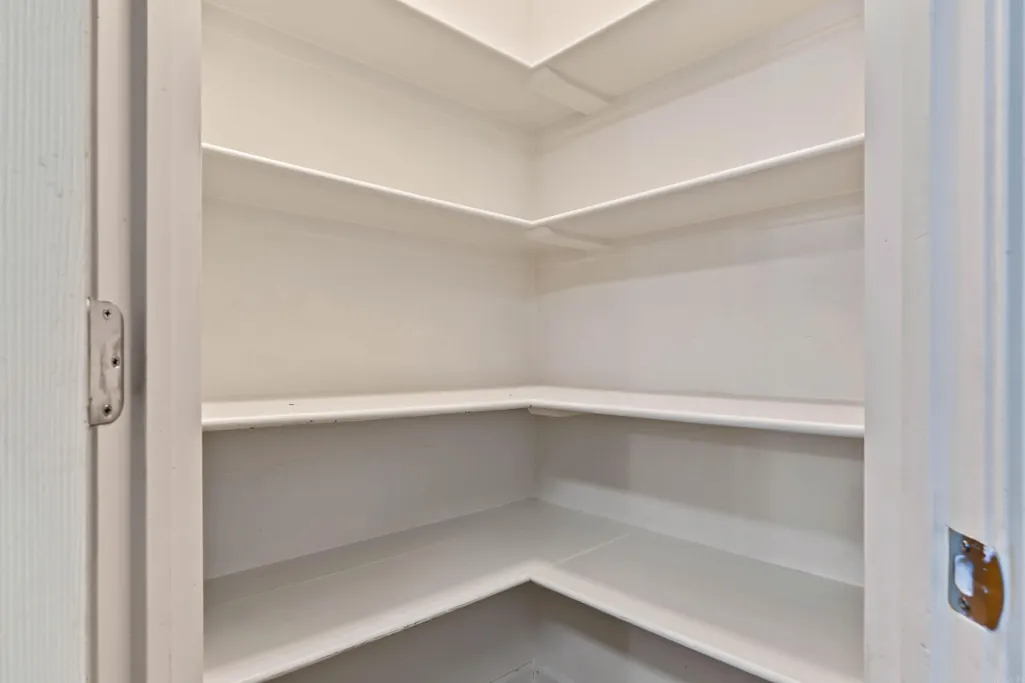
| Kitchen Equipment | Dishwasher,Electric Range,Free-Standing Stove,Ice Maker Connection,Microwave,Pantry,Surface Range |
| Walls/Ceilings | Sheet Rock |
Exterior Features
| Exterior | Brick,Stucco |
|---|---|
| Exterior Amenities | Patio,Porch,Fully Fenced,Guttering,Wood Fence |
| Road Surface | Paved |
| Foundation | Slab |
| Lot Size Area | 0.17 |
| Lot Dimensions | 7405 sqft |
| Lot | Level |
Amenities
- Foreclosure
- Views
- Short Sale
- New Construction
- Adult 55+
- Lease To Own
- No HOA Fees
- Furnished
- Primary On Main
- Air Conditioning
- Seller Finance
- Green
- Fixer Upper
- Horse
- Golf
- Fireplace
- Deck
- Garage
- Basement
- Pool
Property vs Single Family Average in 72117
Price
Taxes
Year Built
Visits
 Cooperative Arkansas REALTORS®l MLS, Inc. All information deemed reliable but not guaranteed. All properties are subject to prior sale, change or withdrawal. Neither listing broker(s) or information provider(s) shall be responsible for any typographical errors, misinformation, misprints and shall be held totally harmless. Listing(s) information is provided for consumer's personal, non-commercial use and may not be used for any purpose other than to identify prospective properties consumers may
